Sound familiar?Erindale
- The call
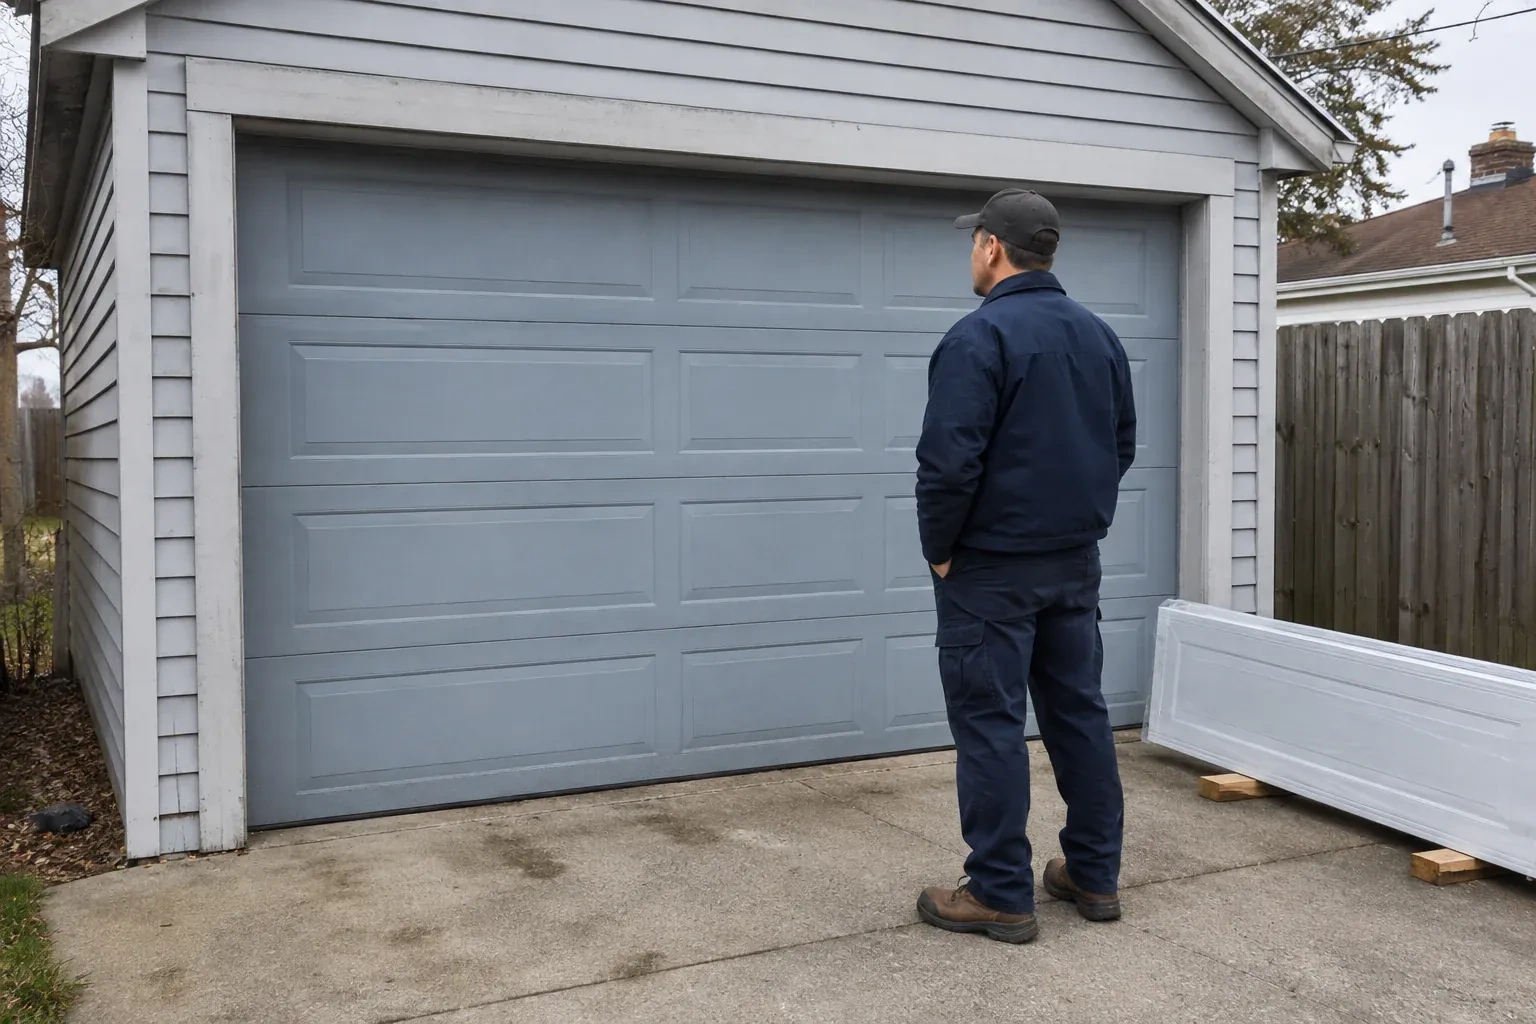
- A damaged glazed door has mismatched sections and uneven movement. Instead of chasing separate pieces, you want a complete installation specified to the opening, door weight, tracks, springs and operator.
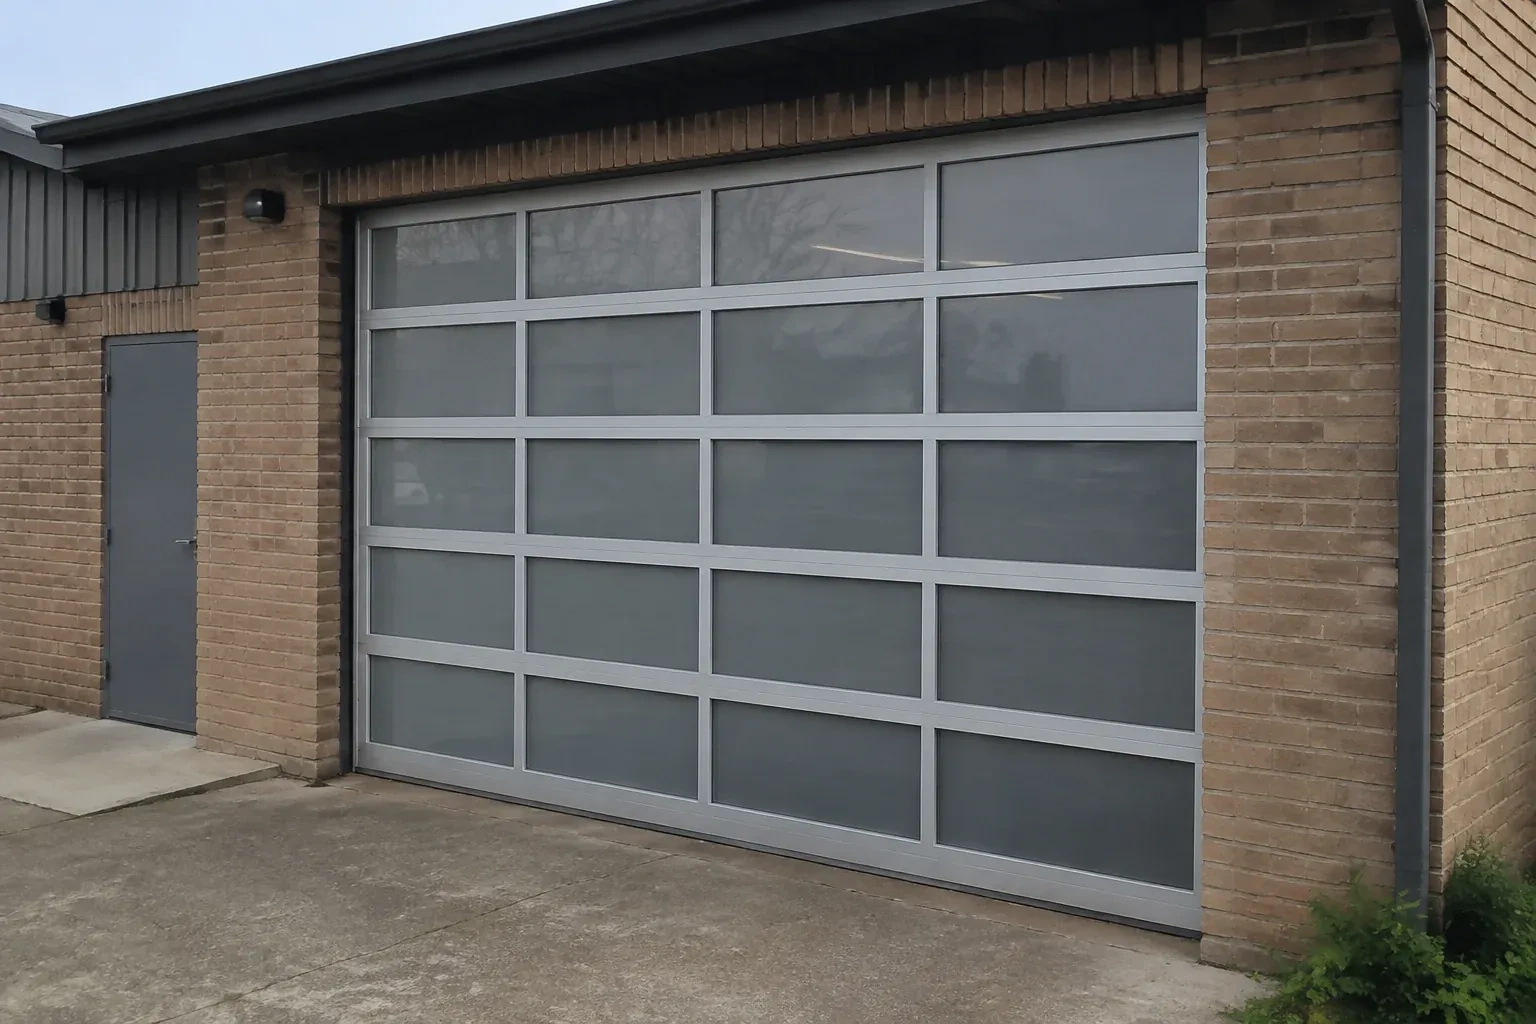
The garage works as a studio during the day, yet the closed solid door leaves it dependent on electric lights. A full-view door could bring daylight across the room while keeping vehicle access.
A glazed door can weigh and flex differently from the solid door it replaces, so the supporting hardware deserves equal attention. The installer verifies the ordered configuration, builds the specified track layout, places each protected section, connects hinges and rollers, and fits cables with the correct counterbalance equipment. Spring tension is set with the door secured, then manual movement is checked before powered operation begins. This careful sequence gives the new door controlled travel and helps the operator move a properly balanced load.
Sound familiar?Erindale
Full-View Glass Garage Door Installation · Erindale
Scene 1
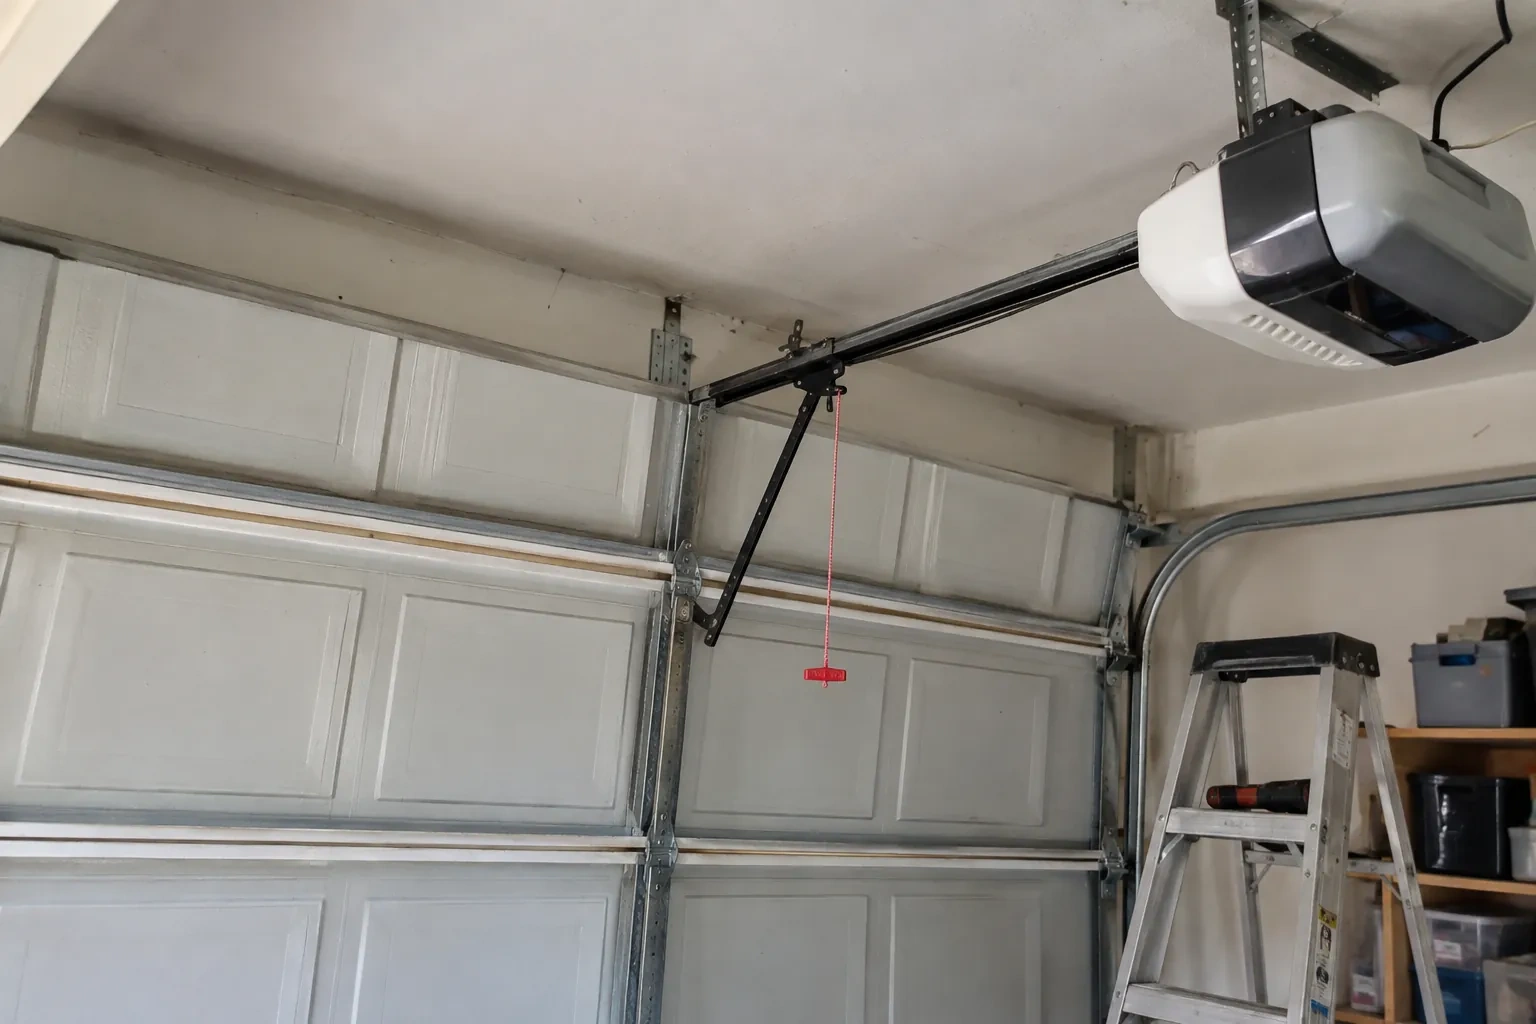
The first measurements go beyond the visible width and height. Side room determines where vertical tracks and counterbalance hardware can fit; headroom covers space above the header; backroom follows the horizontal track path into the garage. The installer also checks whether the jambs are plumb, the header is level, and the floor rises at one corner. Ceiling lights, ducts, shelving, beams and vehicle lifts are marked because they may change the track arrangement or opener position. These dimensions create the ordering record and keep the selected door tied to the actual room.
Scene 2
Final commissioning observes repeated powered opening and closing from a clear work area. Open and closed limits are refined, the bottom seal lands consistently, and the upper section clears the header and operator hardware. Photo-electric interruption and the operator's contact-reversal procedure are tested according to its instructions. The emergency release is demonstrated after stable balance has been confirmed, followed by positive re-engagement. Labels remain visible, protective film is removed as directed, and the exact cleaning method is reviewed before controls and records are handed over.
Scene 3
Wall control, remotes and any included access devices are demonstrated with the door area visible. You see where the photo-electric sensors sit, what their indicator lights normally show, and how stored items can interrupt their beam. Travel limits and operating settings have been established for the new door, and the manual release is identified without changing private access information. Keep transmitters where children cannot use them and choose a control position that gives a clear view of the opening. These habits support calm, predictable operation each day.
What shapes the quoteErin Mills Garage Door Experts
FeesSame any hour
A full-view door can make those spaces feel brighter and more connected to the outdoors. Planning should cover privacy from nearby sightlines, glare on screens, insulated construction, interior humidity and the clearance needed for equipment. Nothing should enter the door path or sensor beam. With those details mapped early, the installation can support both room use and vehicle-sized access.
Possibly, after its model, condition, mounting arrangement and compatibility are checked against the selected door. Door size and weight, top-section reinforcement, travel path and control requirements all matter. The counterbalance system carries the door weight; a compatible operator then controls a balanced door. Settings are established for the new assembly and its safety functions are tested during commissioning.
Many systems use replaceable glazing, but the method and available infill depend on the exact section design. Keep the model, section identifier, panel material, tint and frame finish in the handover record. A service assessment can then identify a compatible pane, gasket or complete section and plan safe support while glazing beads or frame components are handled.
PeelOntario
Full-View Glass Garage Door Installation · Mississauga, Erin Mills, Erindale Woodlands, Sheridan Homelands, Sherwood Forrest
Every square is one home in a hundred.
On-site assessment
The garage works as a studio during the day, yet the closed solid door leaves it dependent on electric lights.
(289) 805-3145, open 24/7.
On-site assessment preferred · (289) 805-3145, open 24/7